Default sidemenu image
Search

Leave a Message

Thank you for your message. We will be in touch with you shortly.

Explore Our Properties

Property Description

A Special Opportunity! I!!
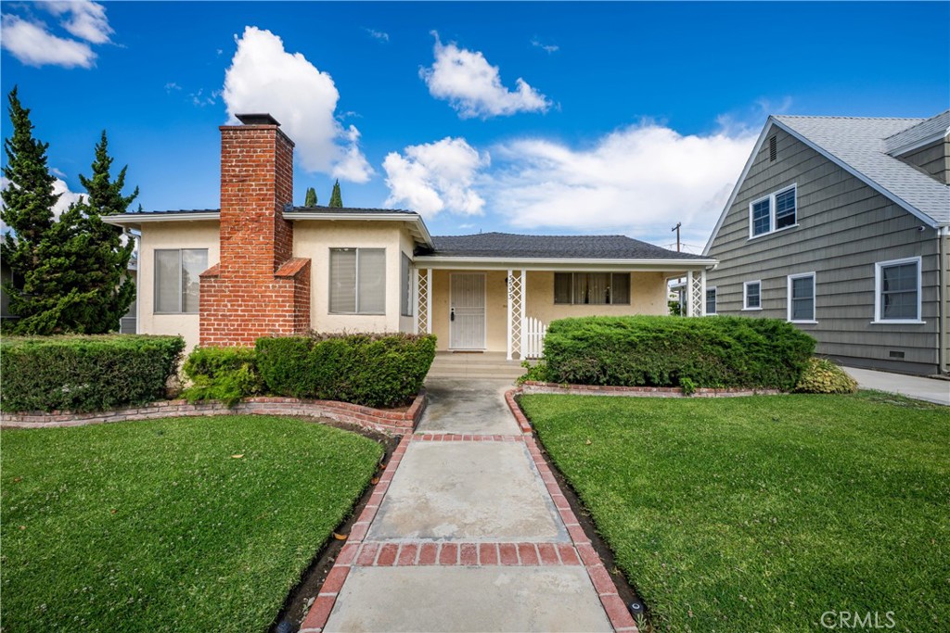
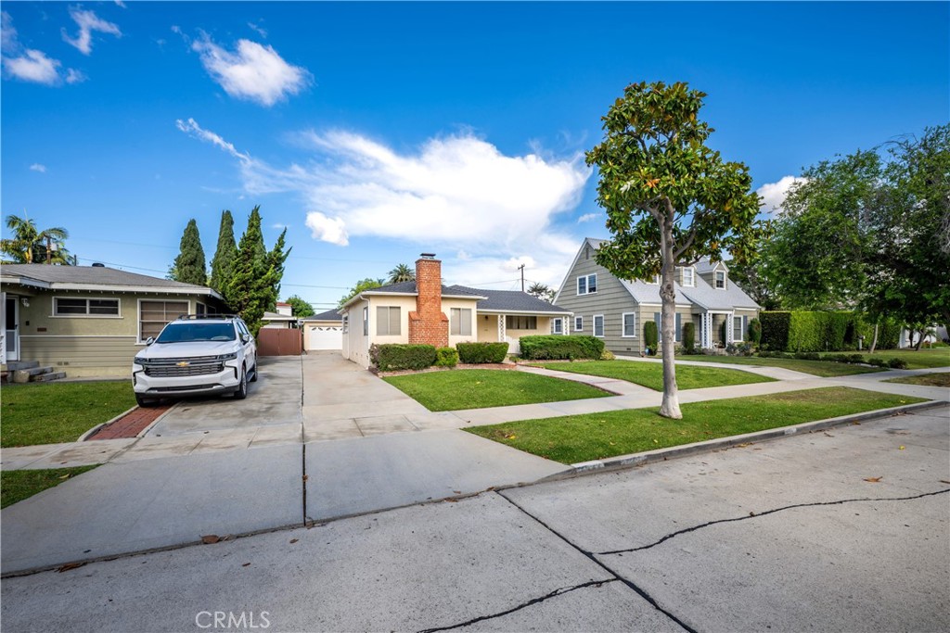
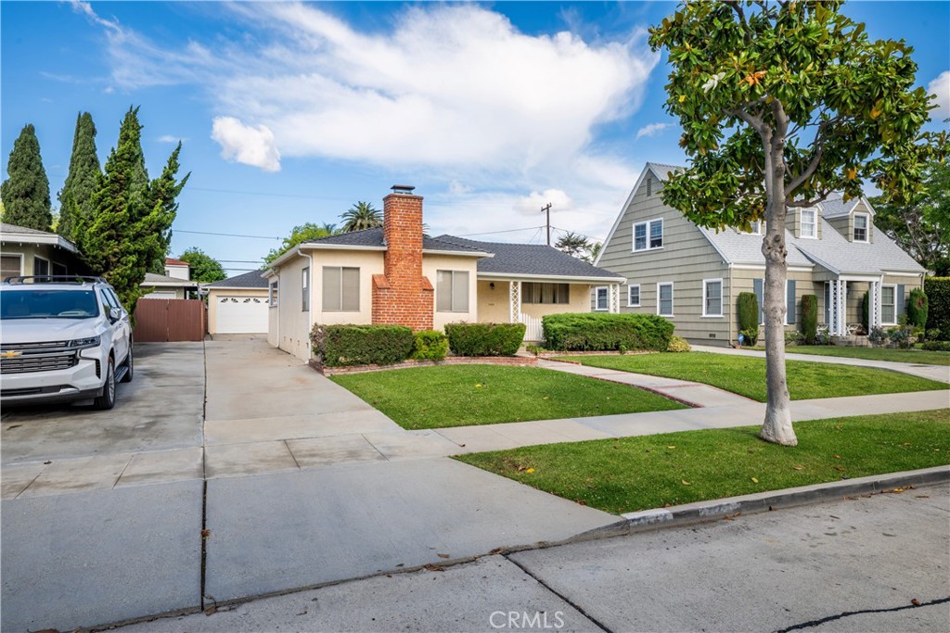
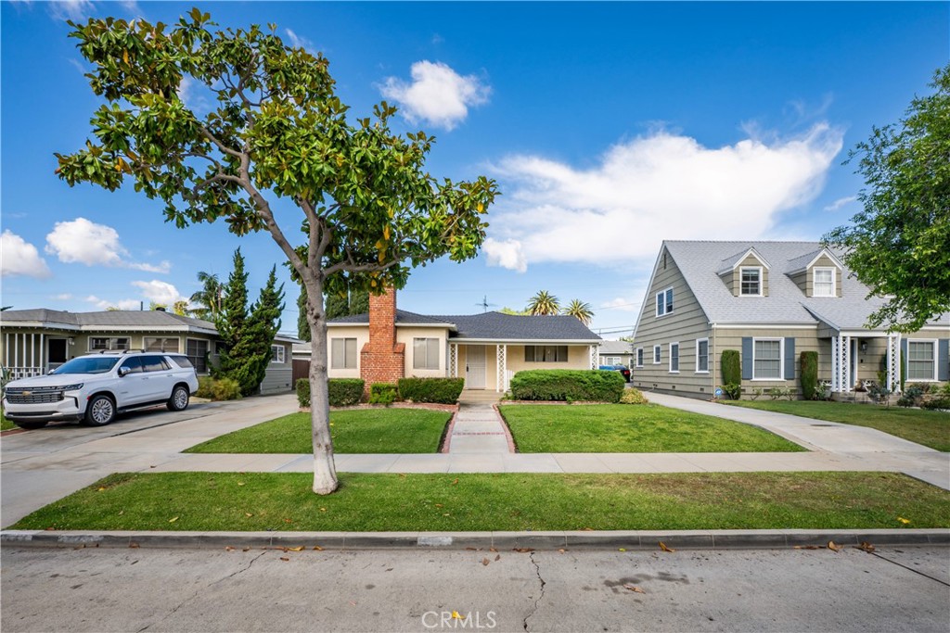
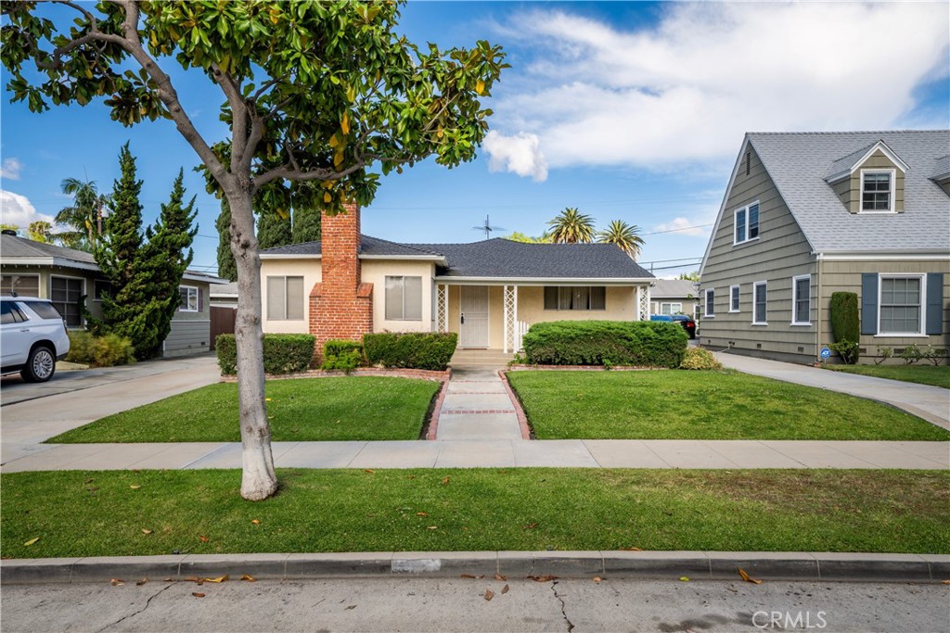
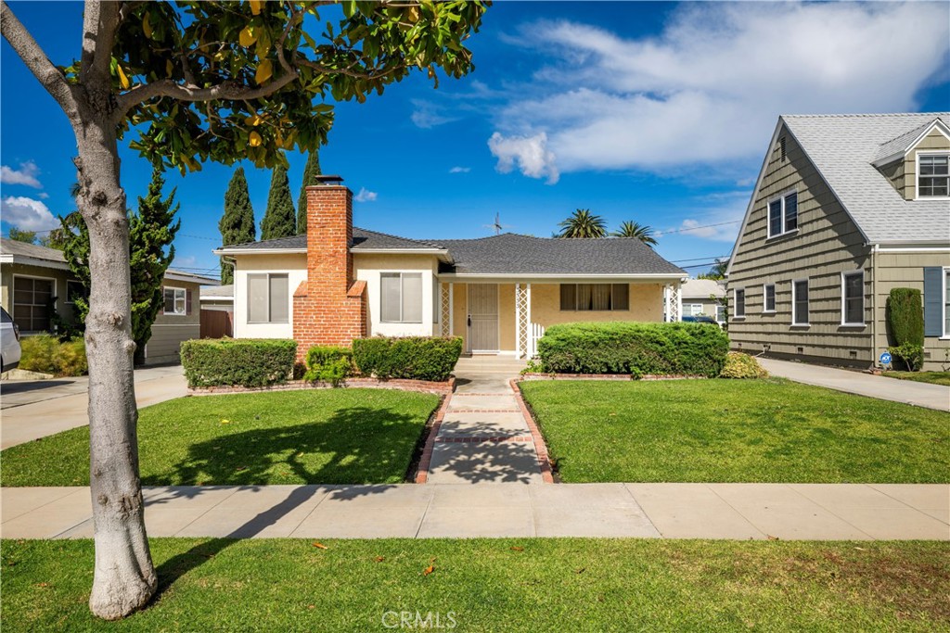
Step into 3533 Gundry Avenue, where opportunity meets solid craftsmanship. Quality
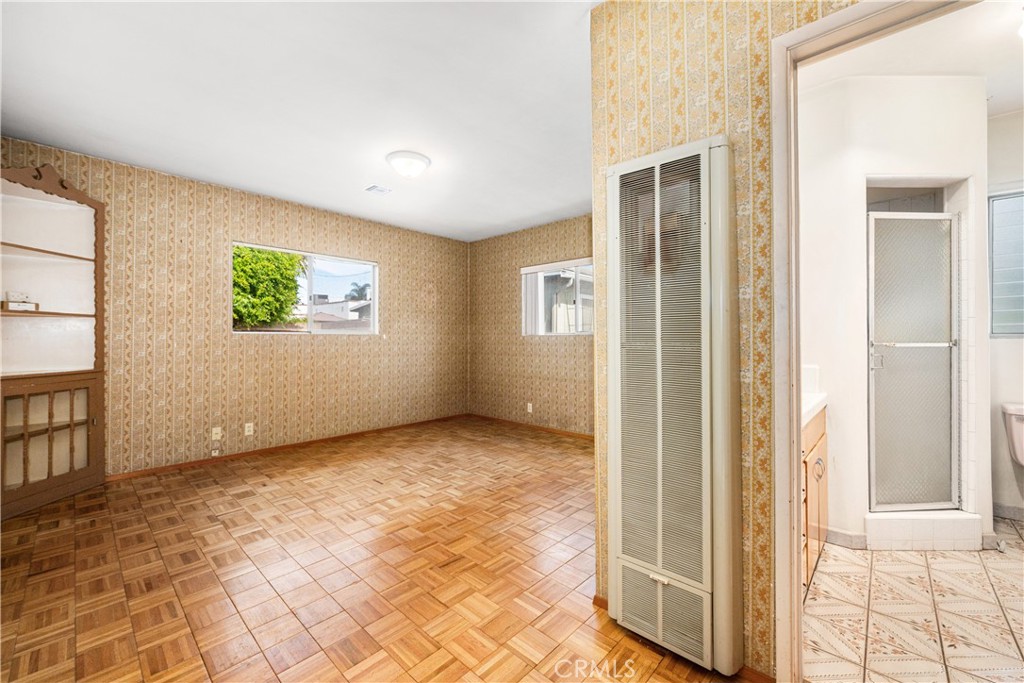
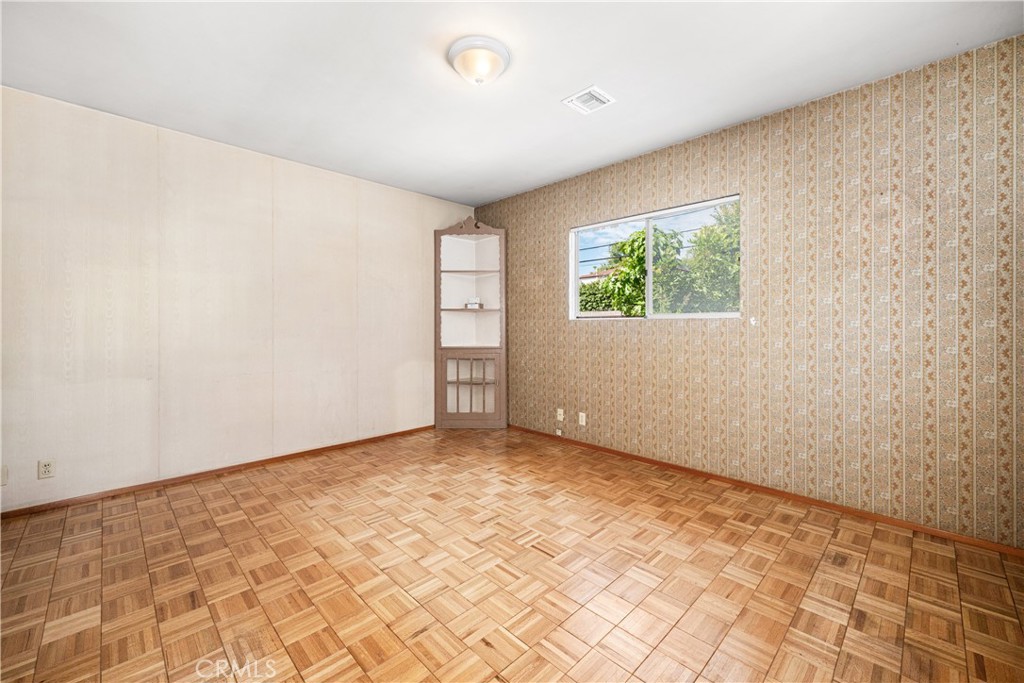
custom-built, this residence offers generously sized rooms, a well-designed layout, and great
bones that stand the test of time. This property provides a strong foundation for renovation and
improvement to suit modern living with room for creativity and personalization.
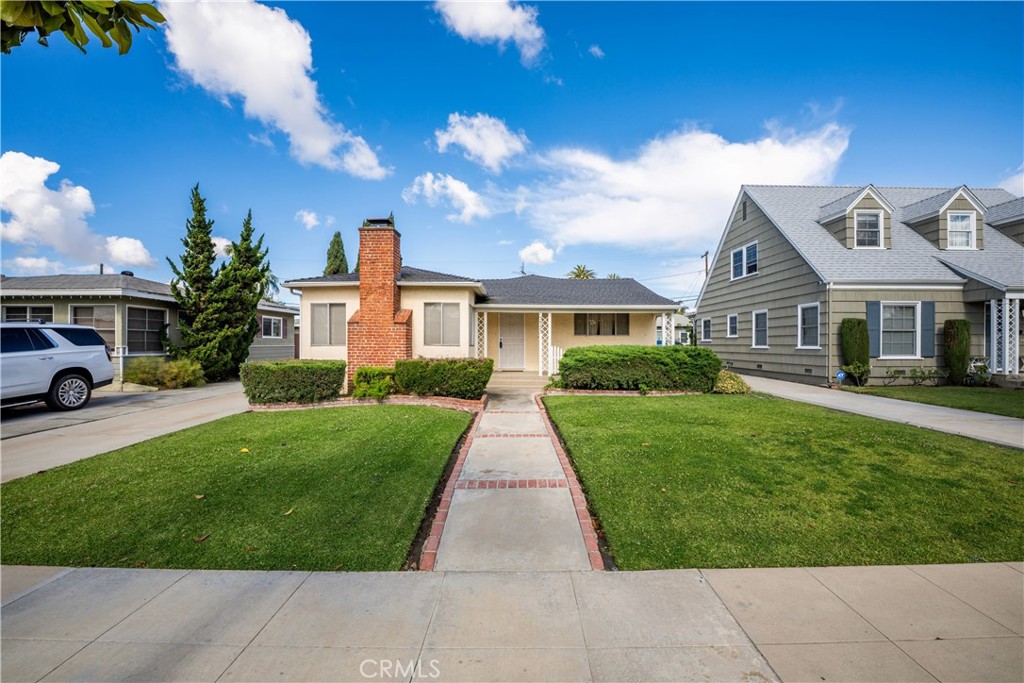
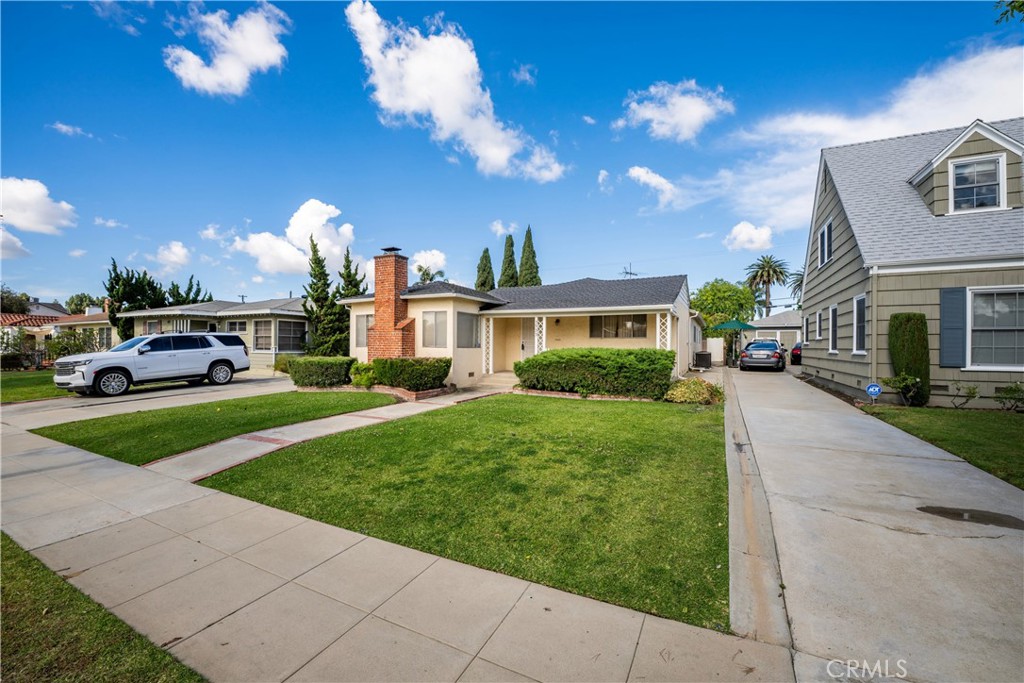
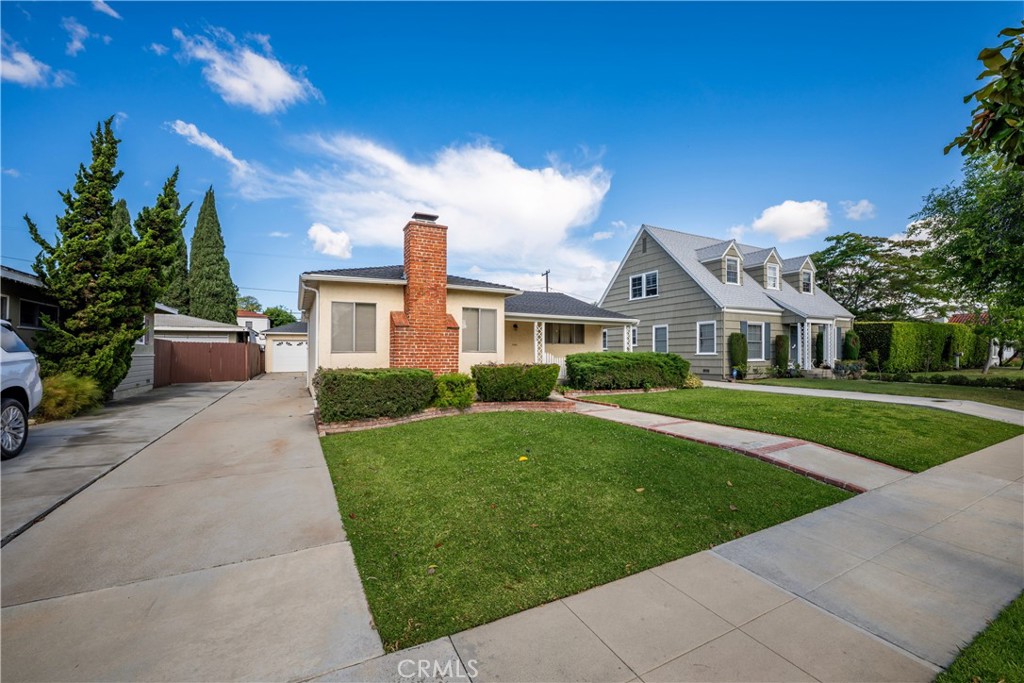
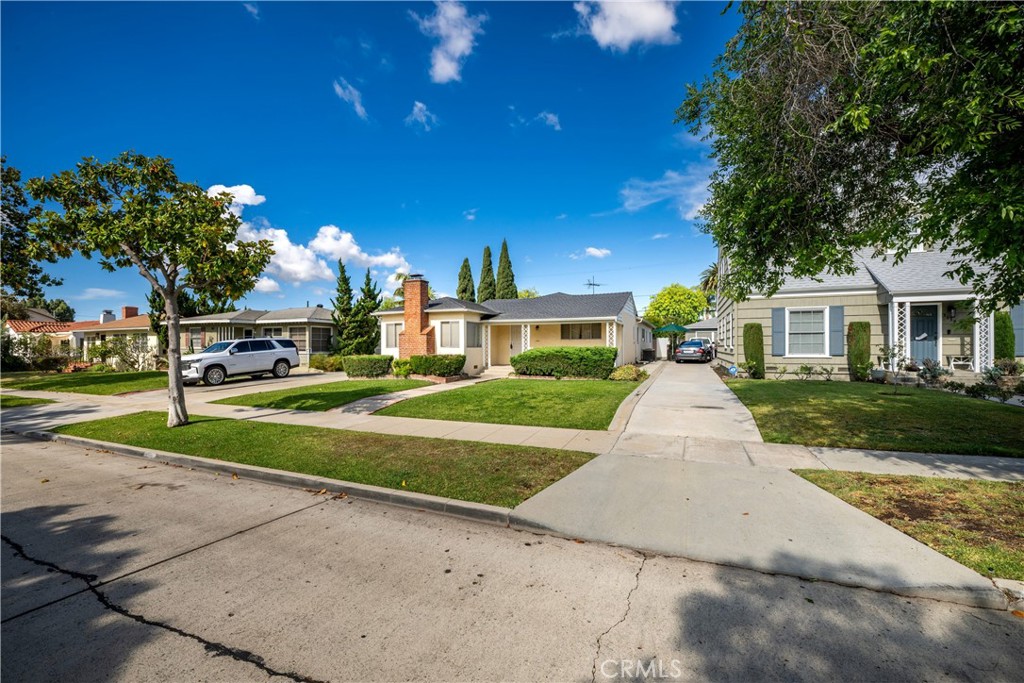
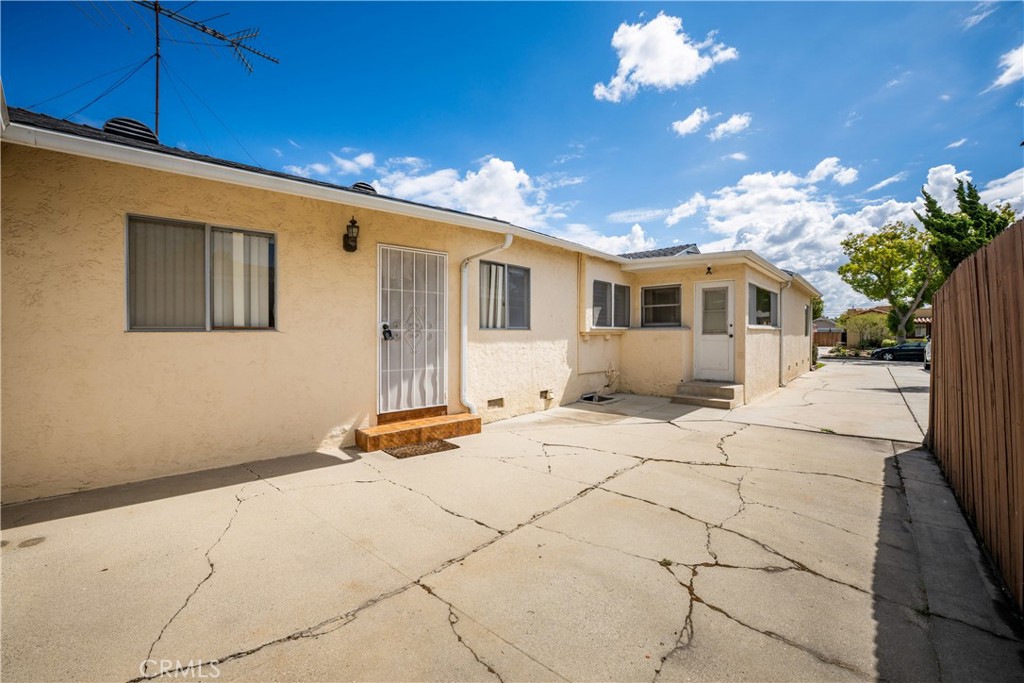
Situated on a large lot of over 6,300 square feet in the highly desirable family-friendly Long
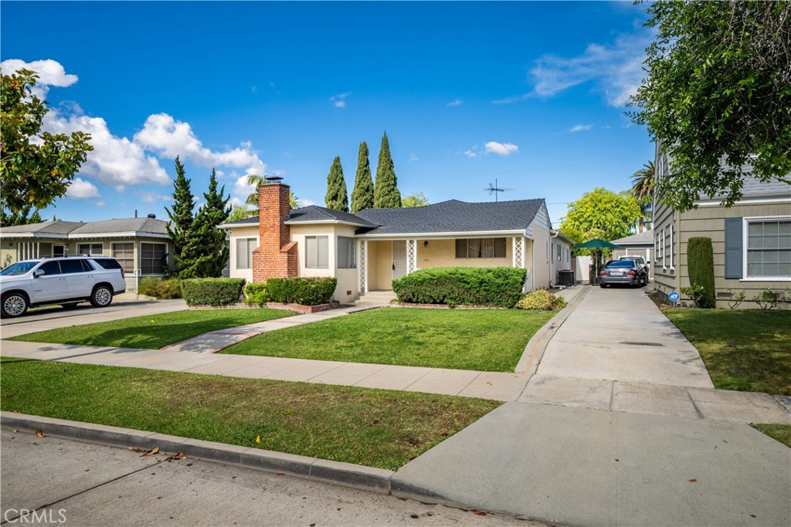
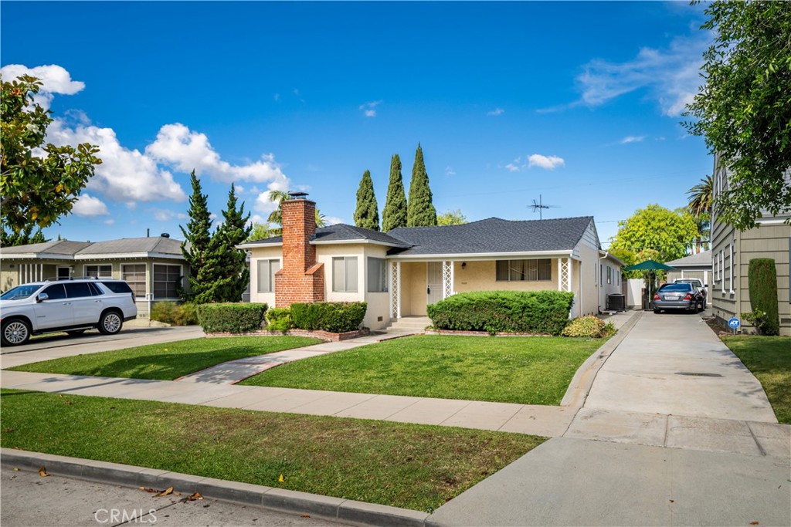
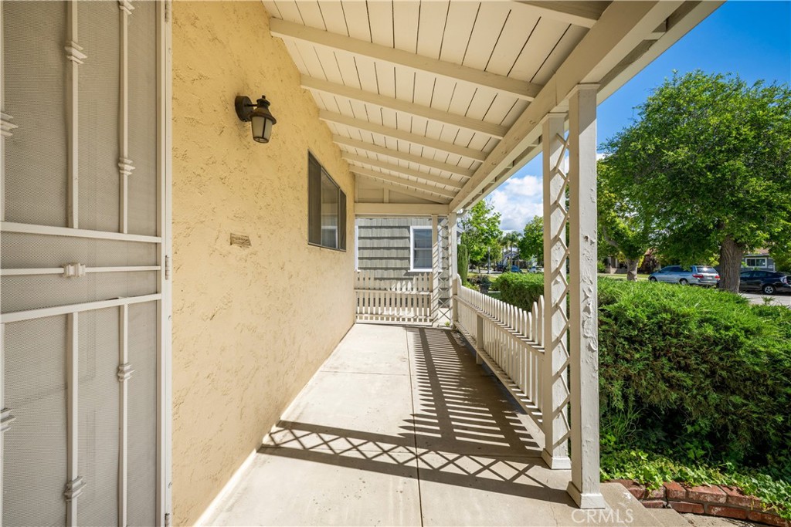
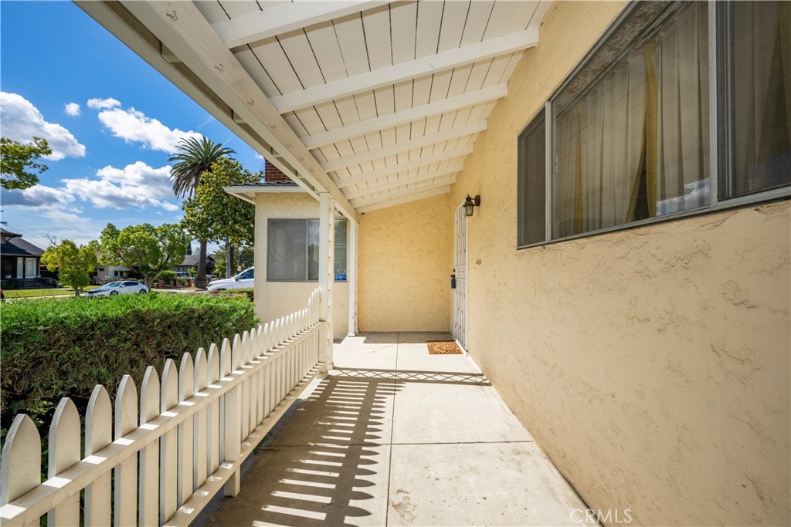
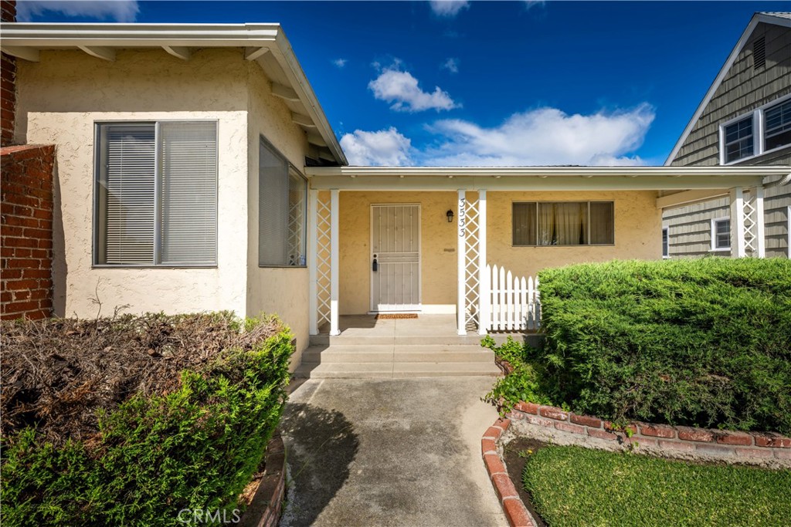
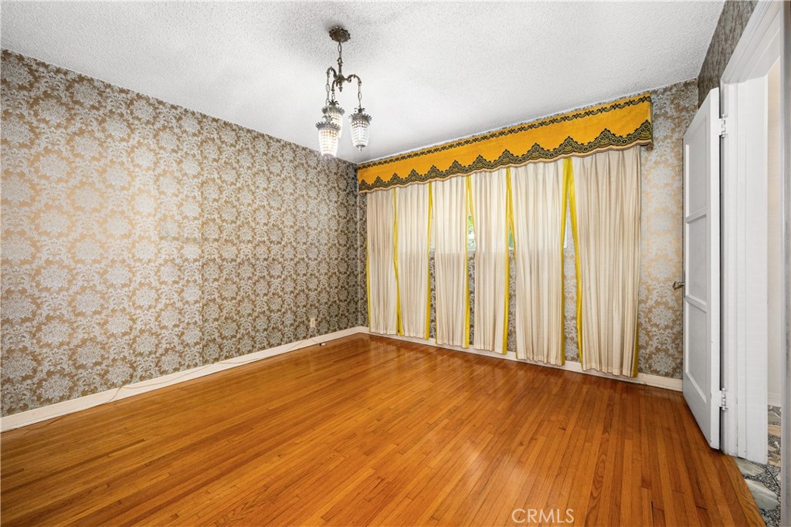
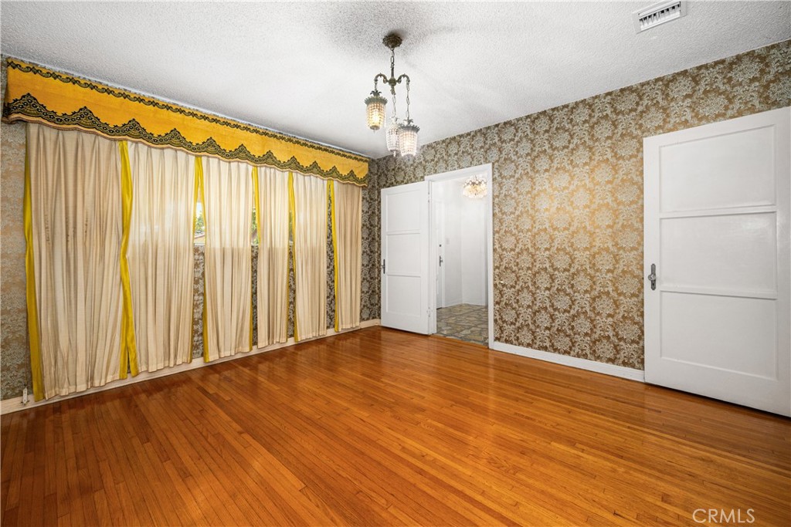
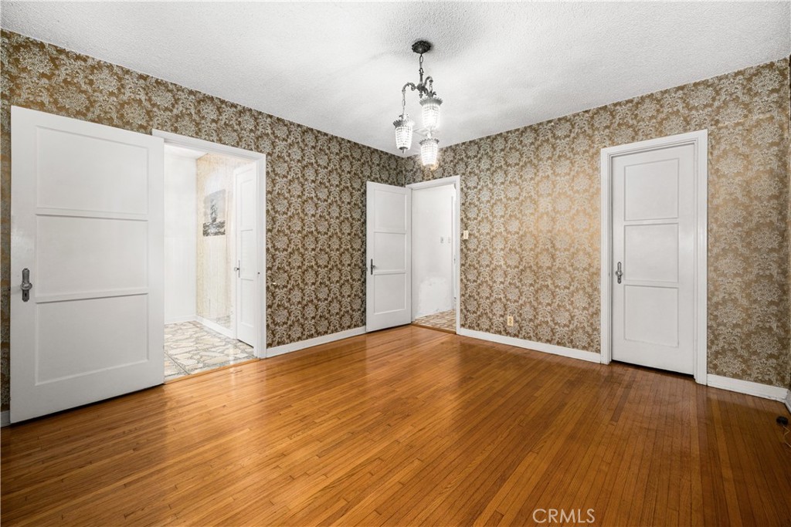
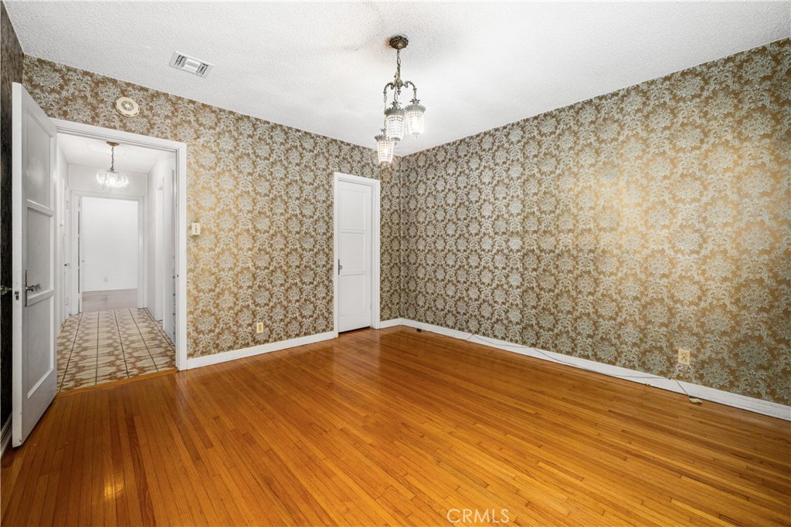
Beach neighborhood of California Heights, this 1937 residence features classic elements,
including a covered front porch, original hardwood floors, and vintage details.
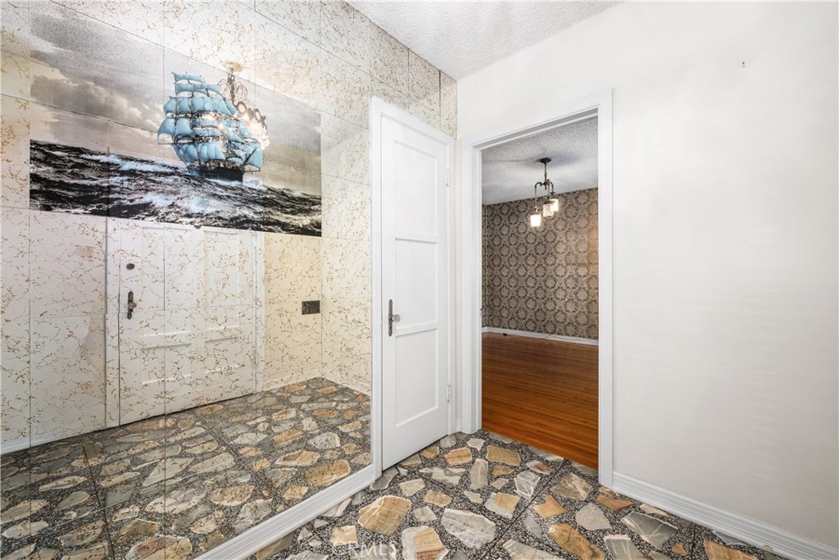
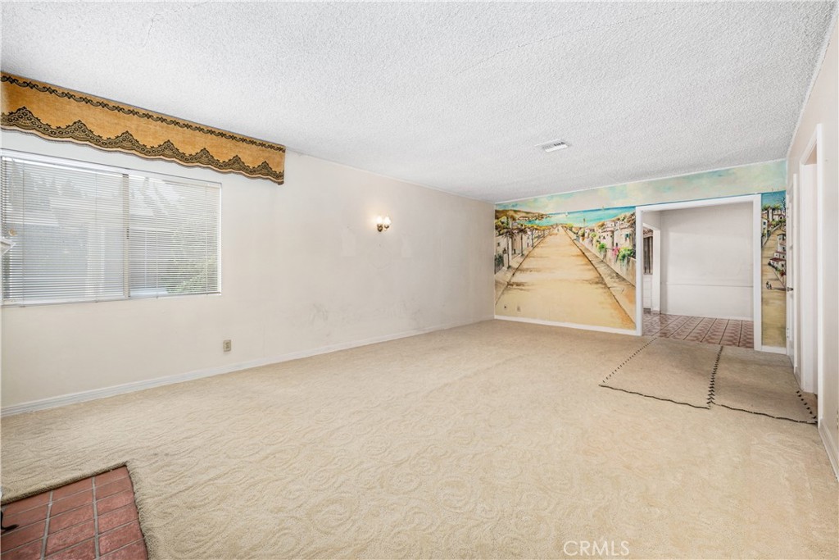
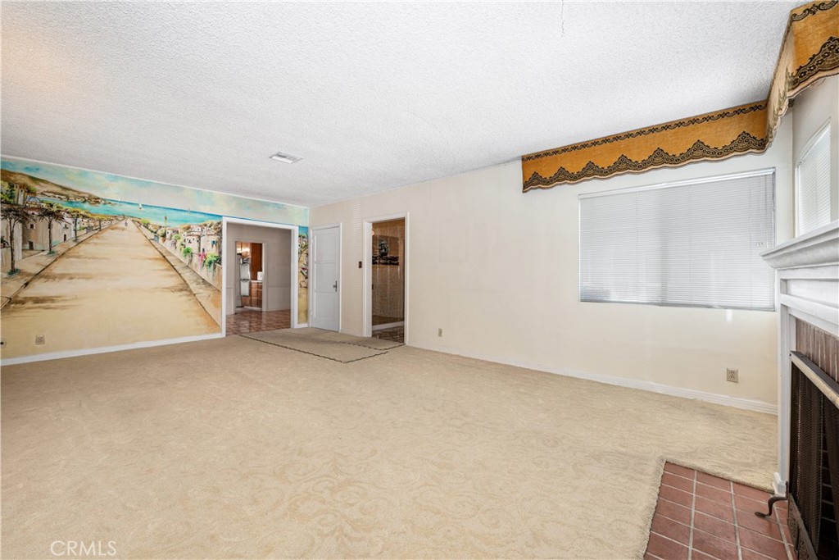
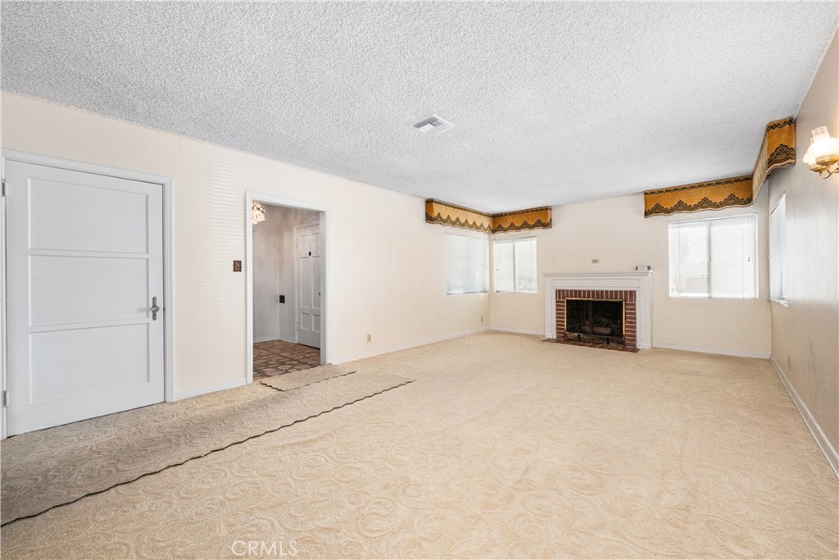
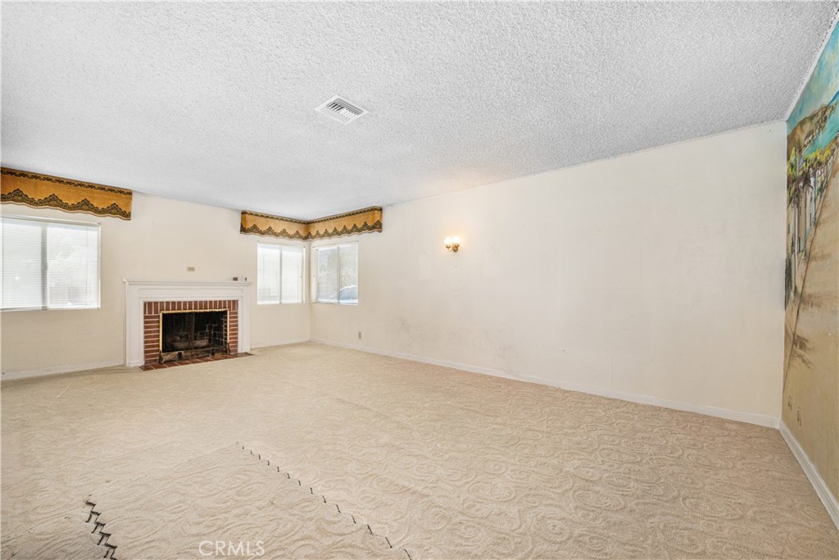
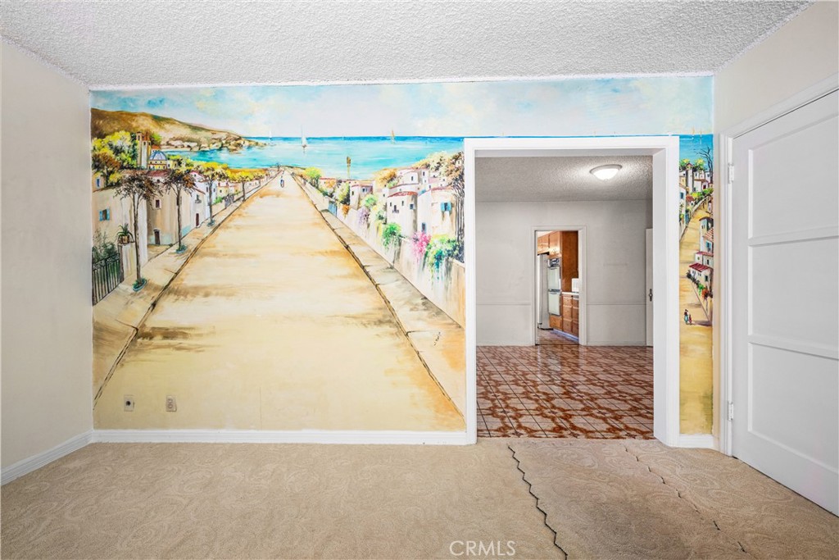
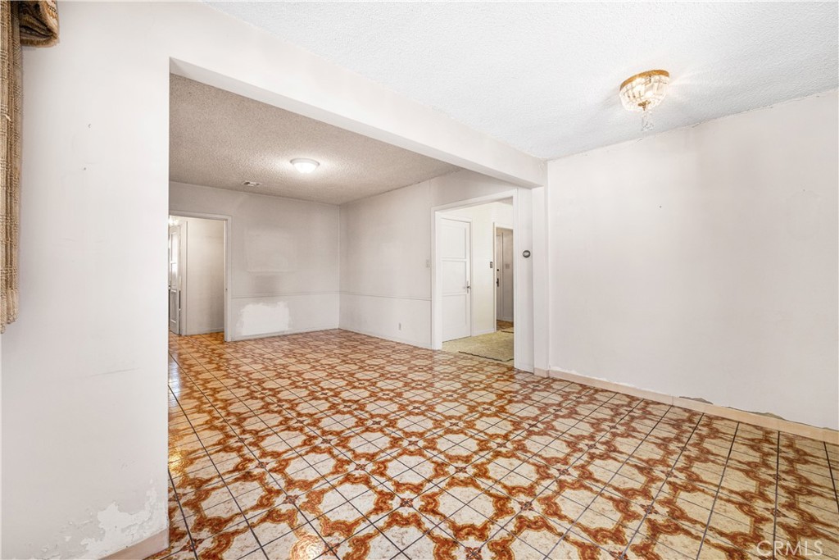
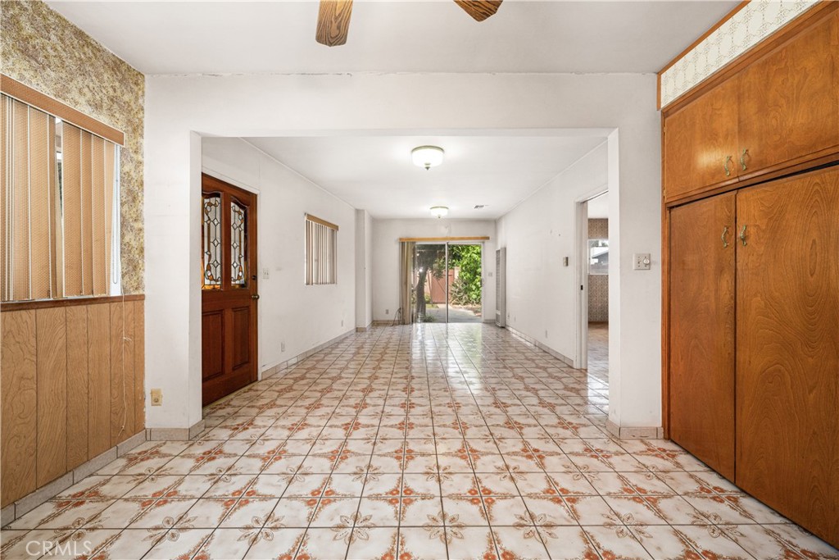
A terrazzo-floored entry hall leads to a spacious formal living room featuring a traditional
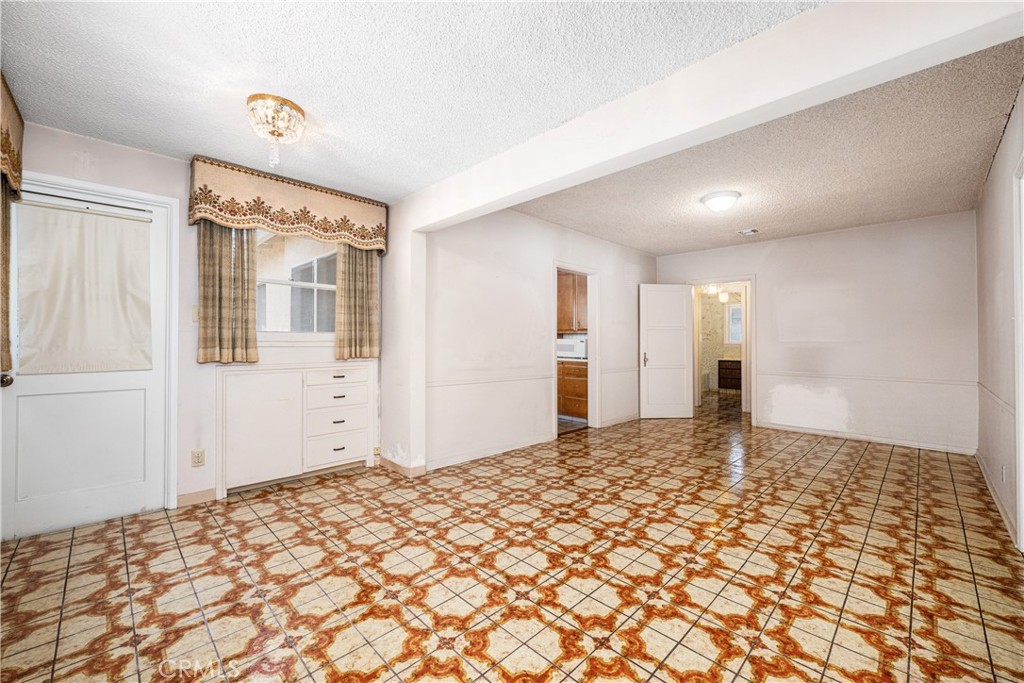
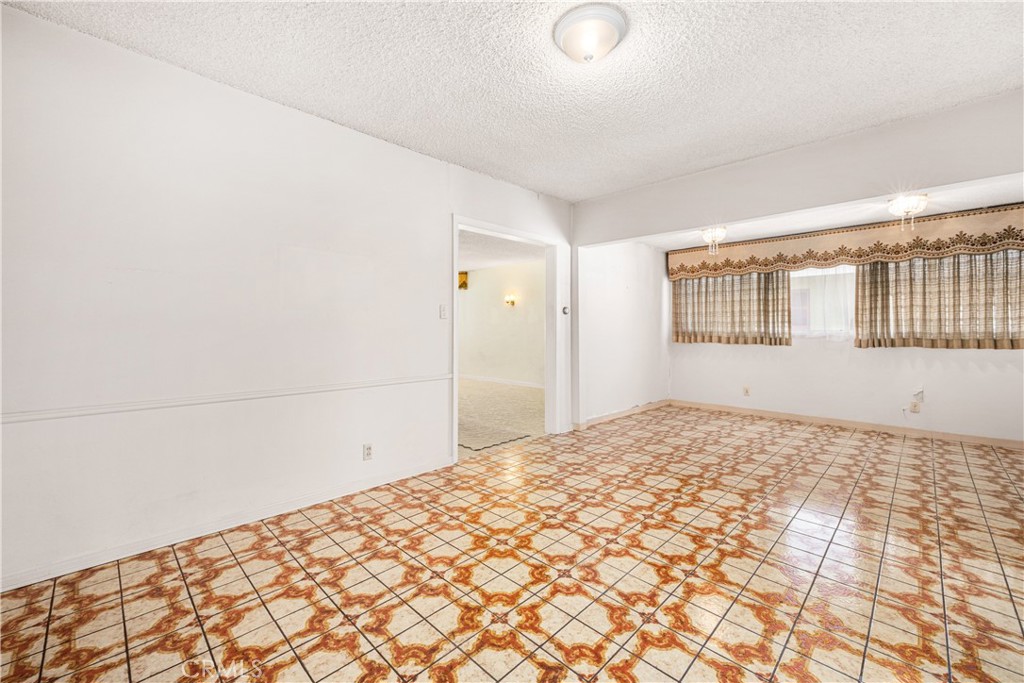
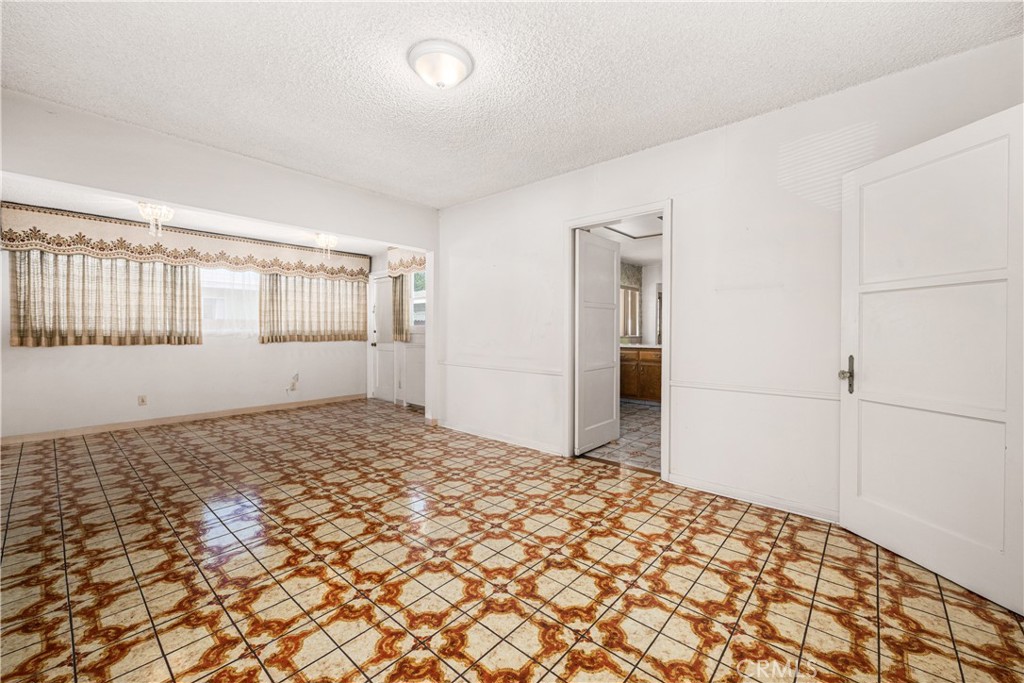
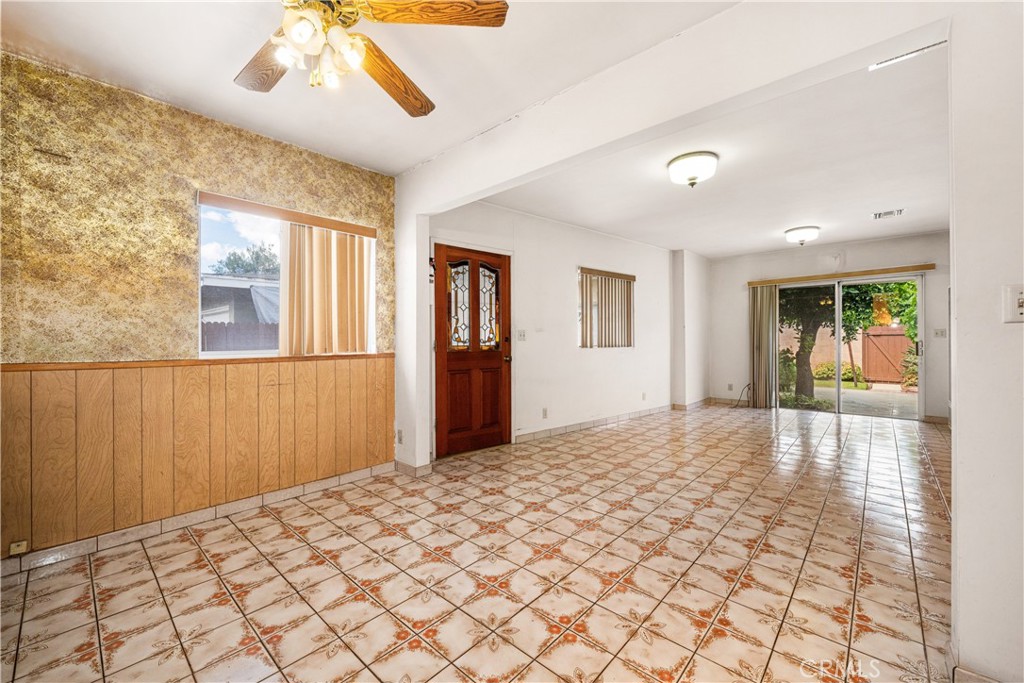
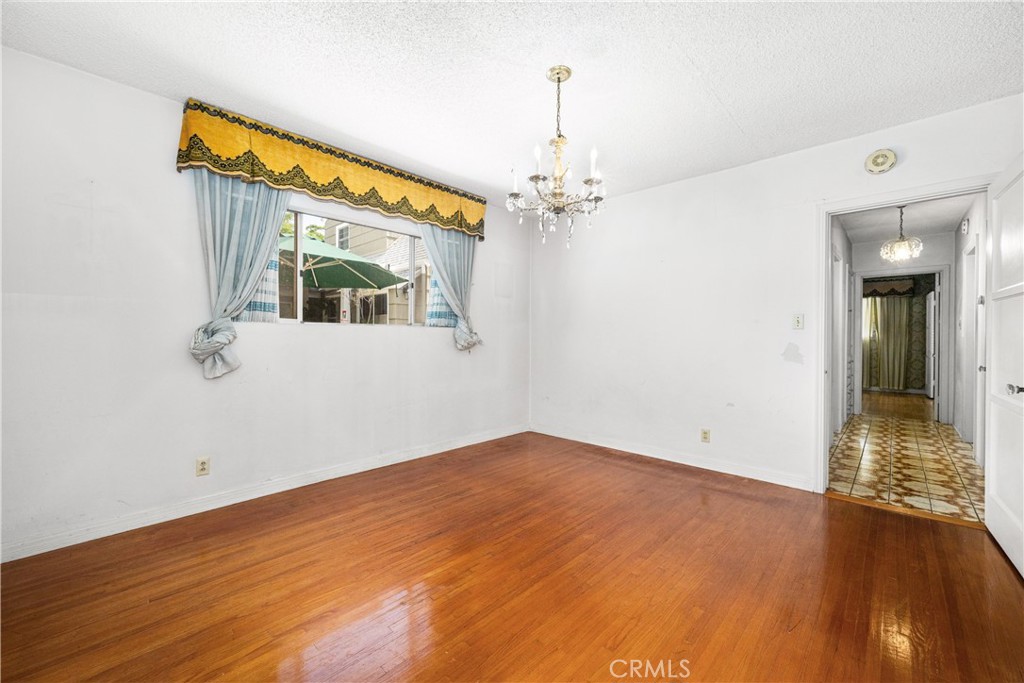
wood-burning fireplace and a custom-painted Italian mural. The large formal dining room flows
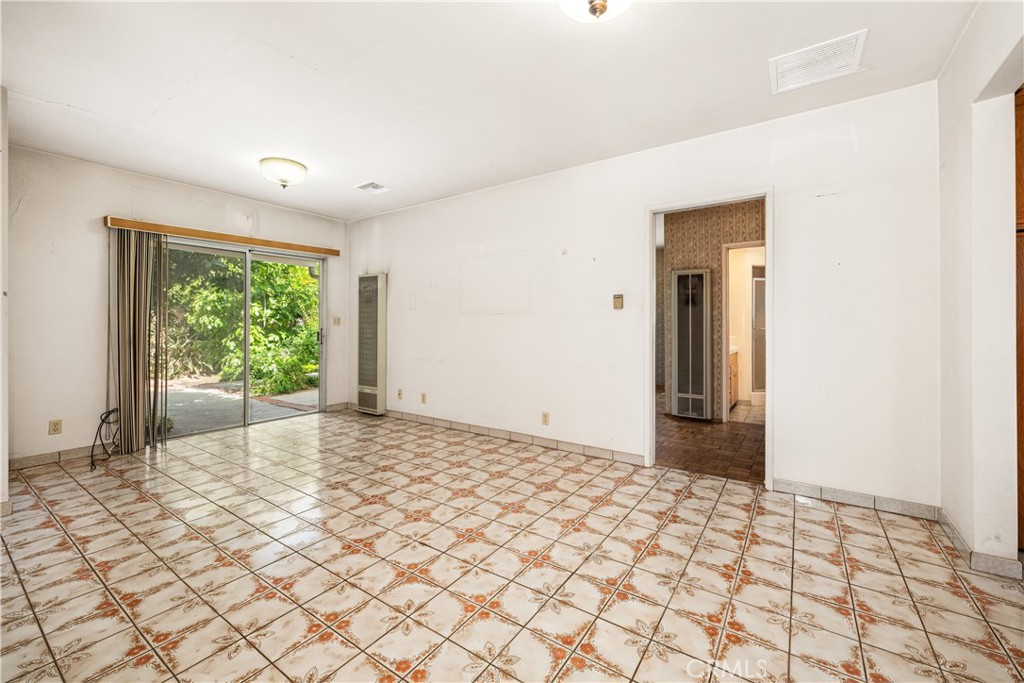
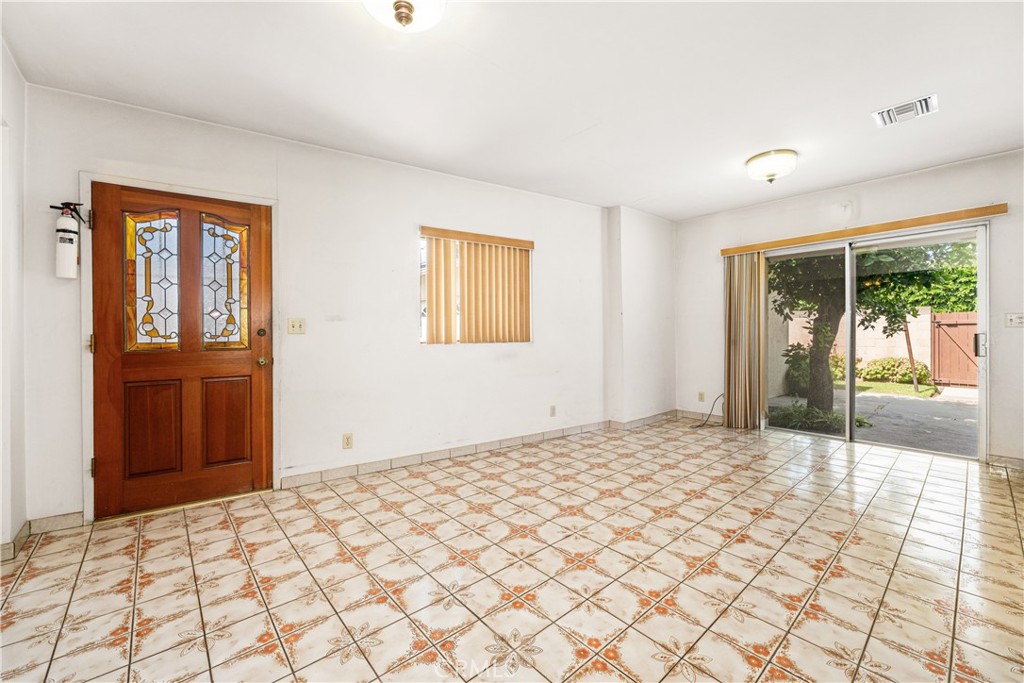
into an extended bonus area with its own exterior door, offering flexibility for a home office or
other use.
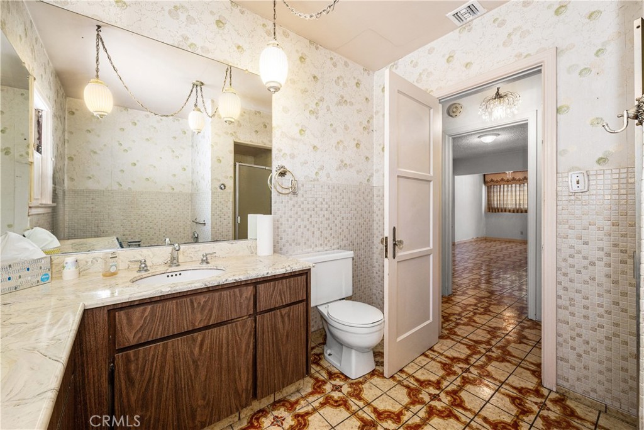
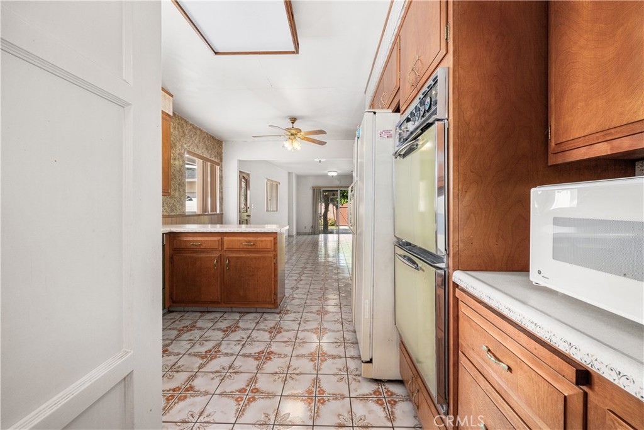
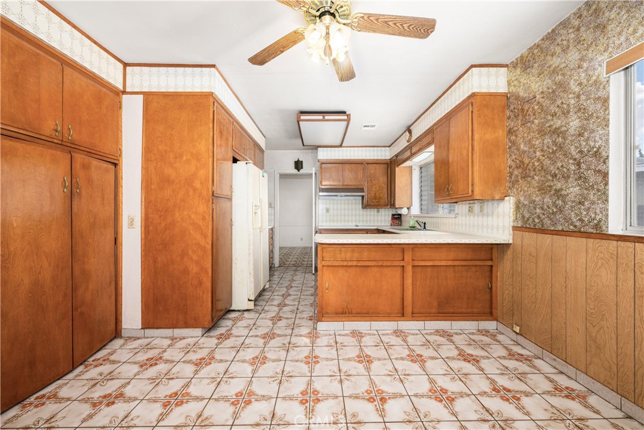
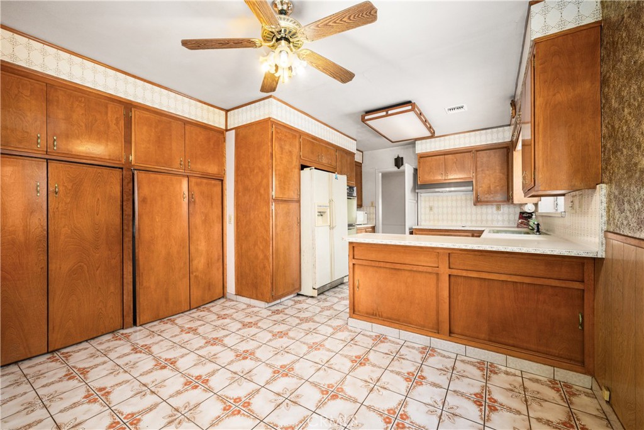
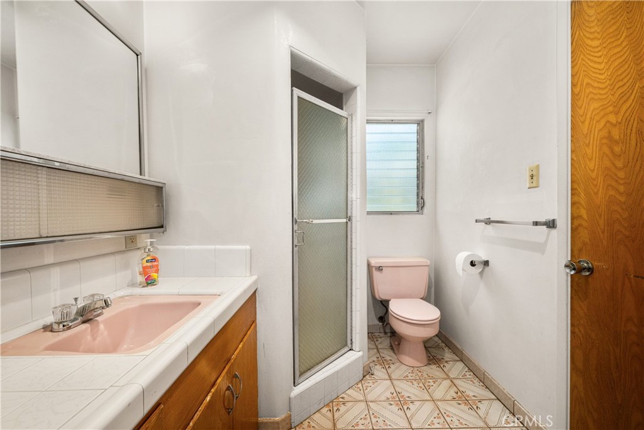
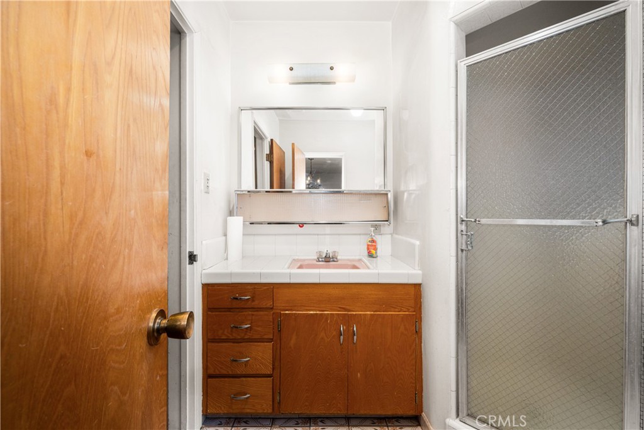
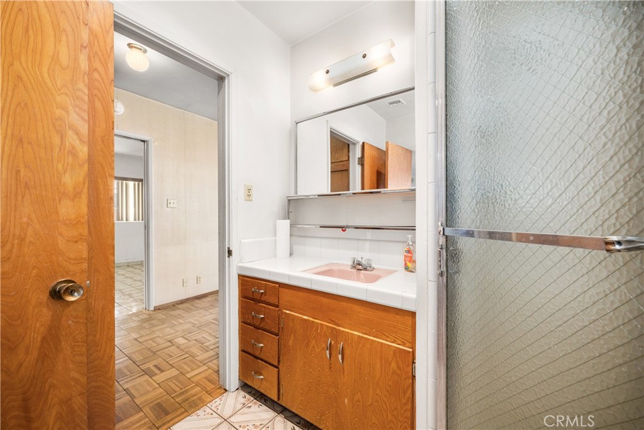
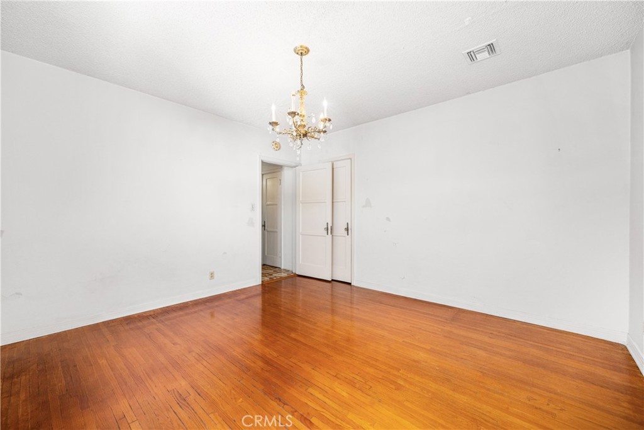
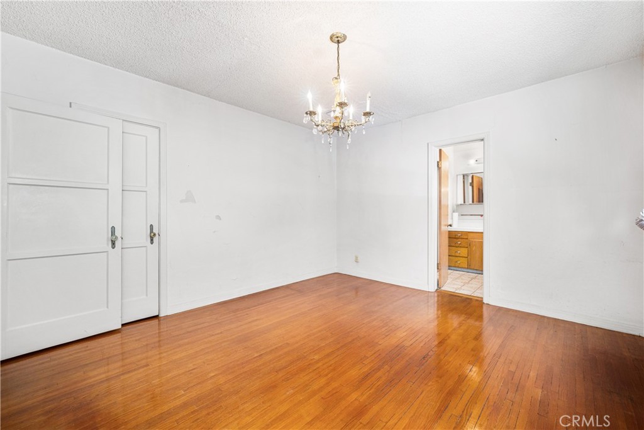
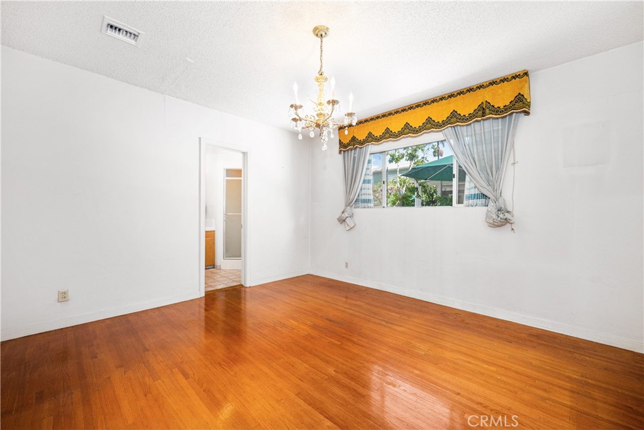
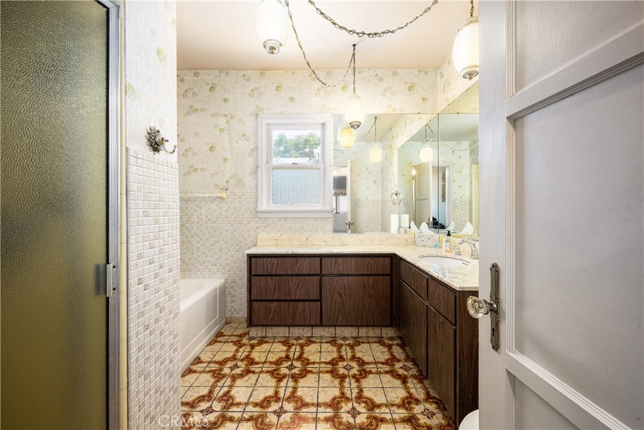
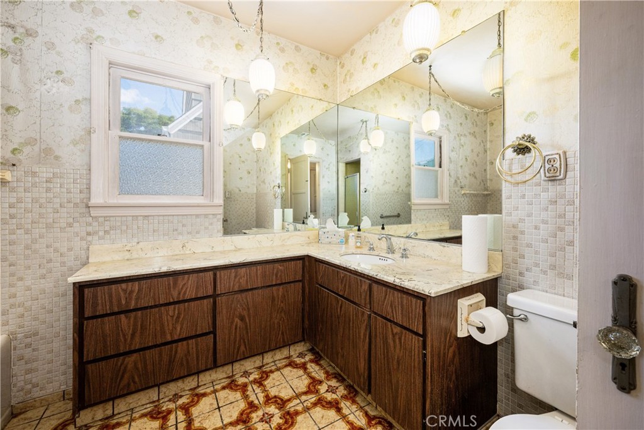
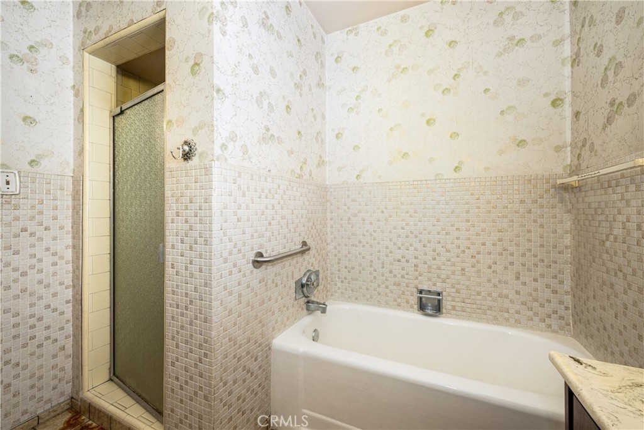
There are 3 well-proportioned bedrooms, 2 bathrooms, and ample closet space. A bright,
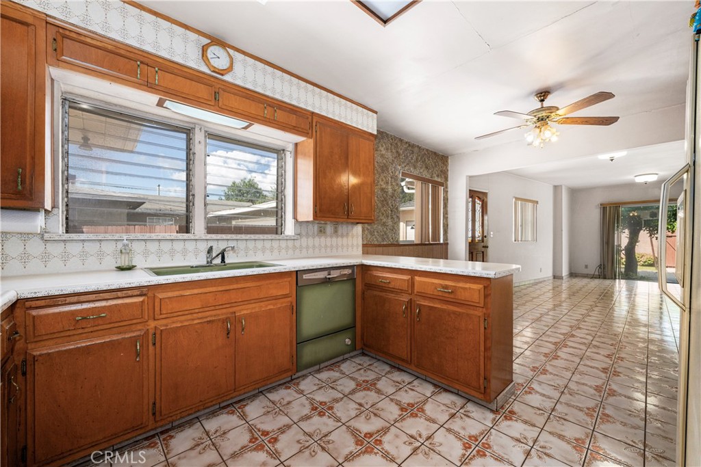
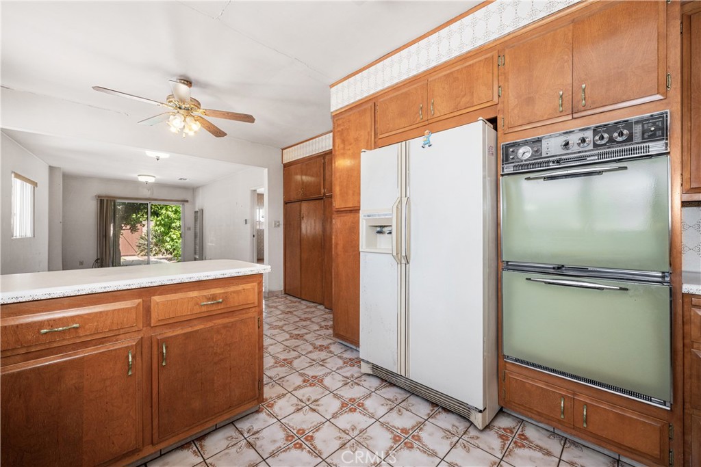
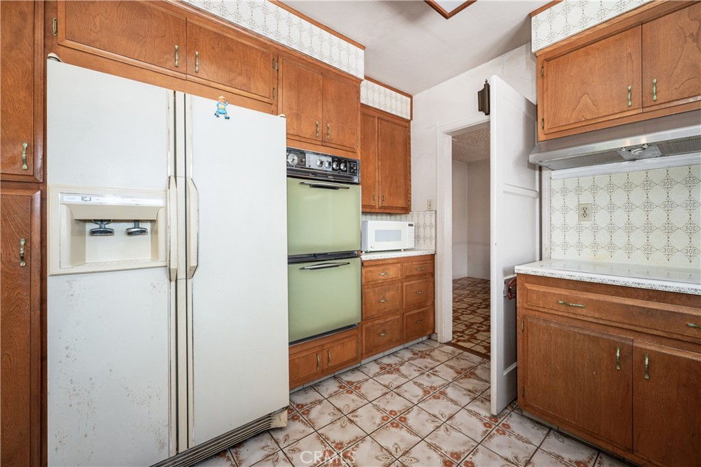
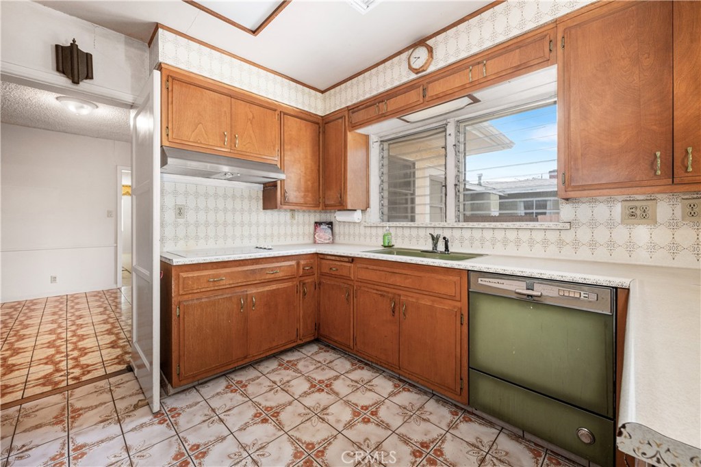
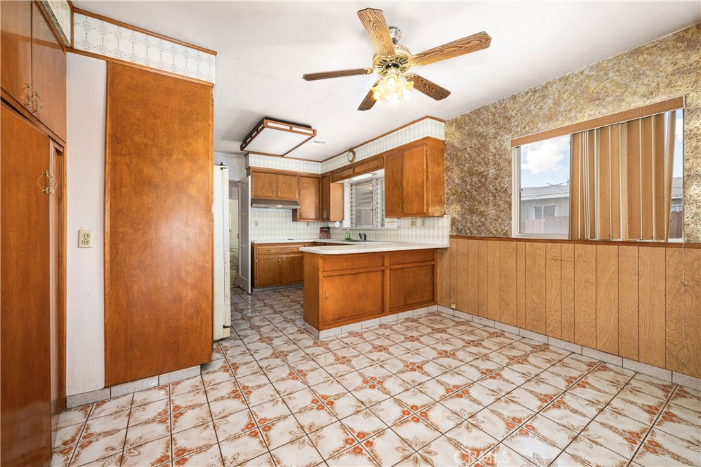
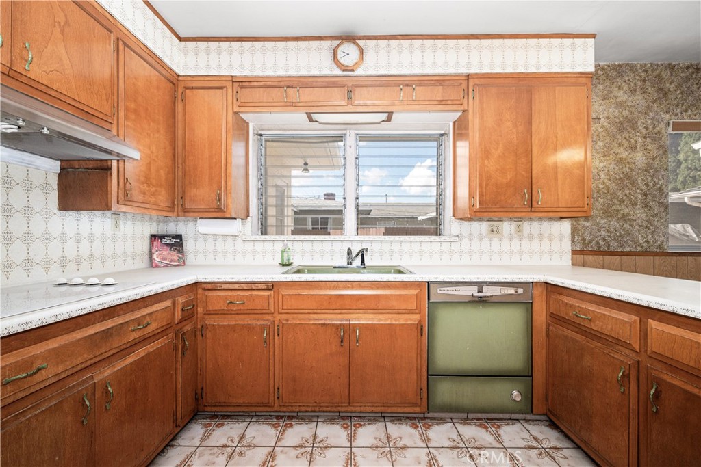
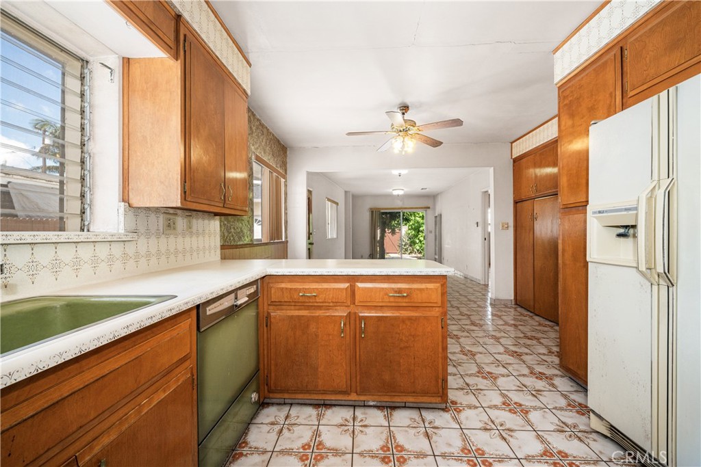
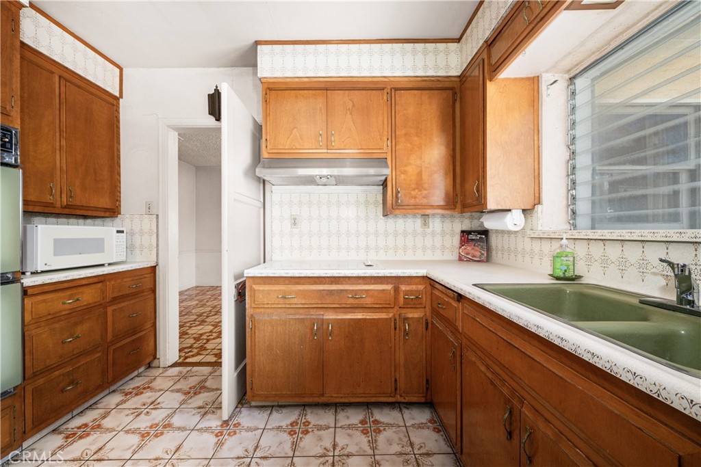
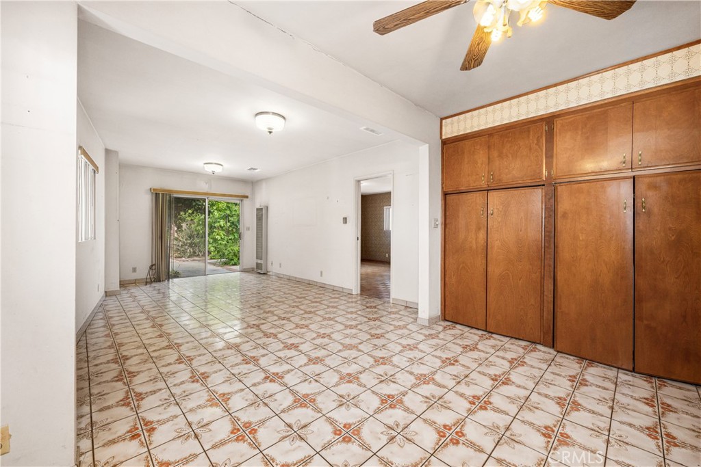
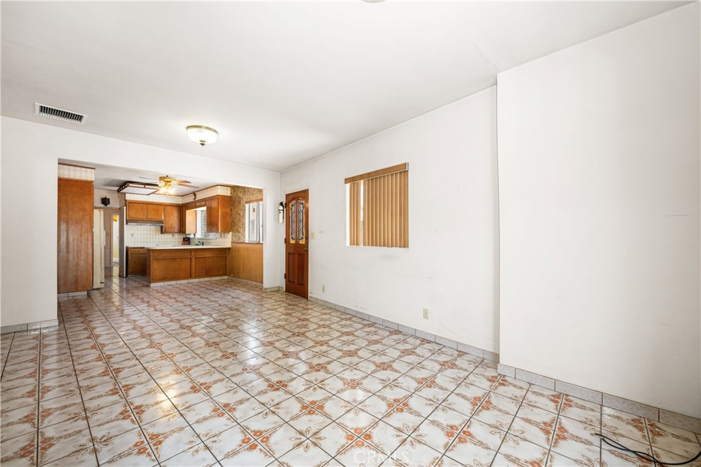
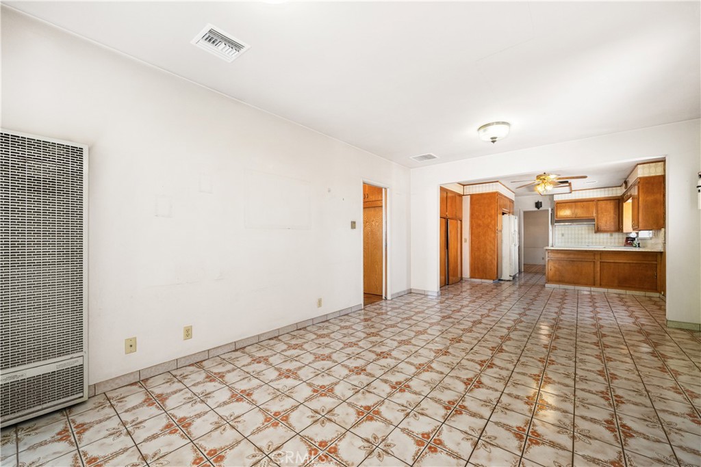
expansive kitchen with a dedicated eating area opens to the family room, creating a great room
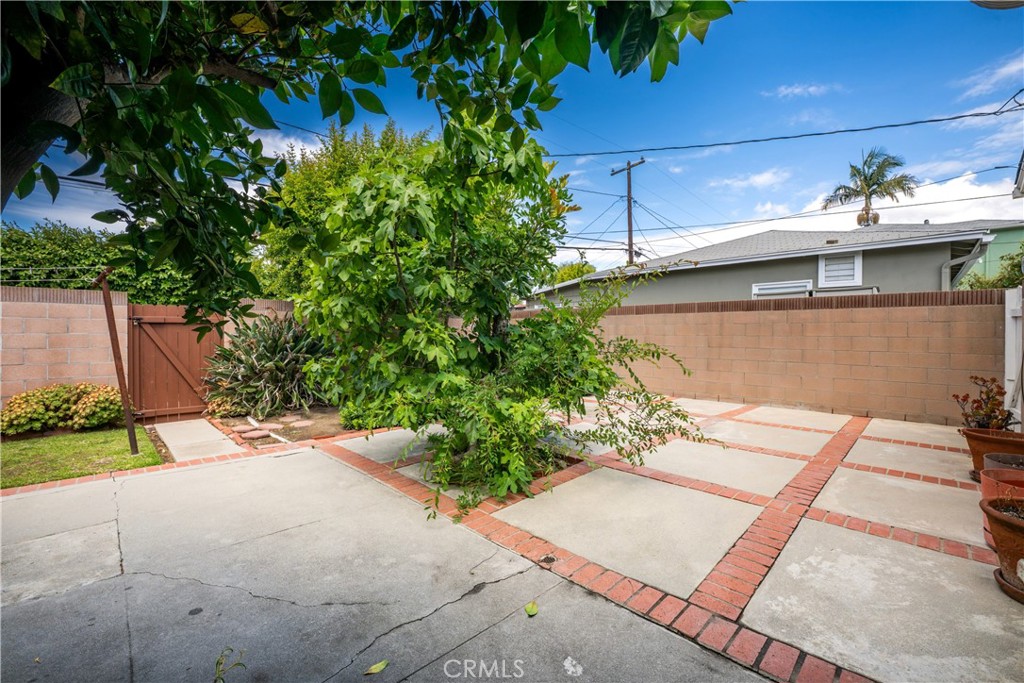
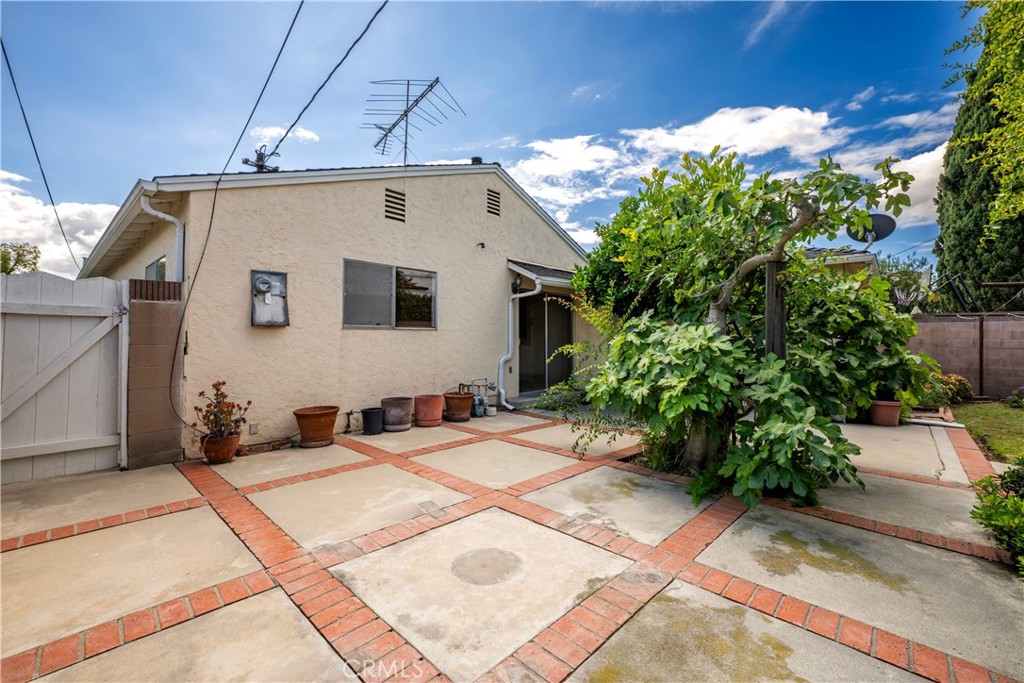
perfect for everyday living and entertaining. The private backyard retreat offers mature fruit trees
- including pomegranate, orange, and fig along with space for gardening and outdoor patio
enjoyment.
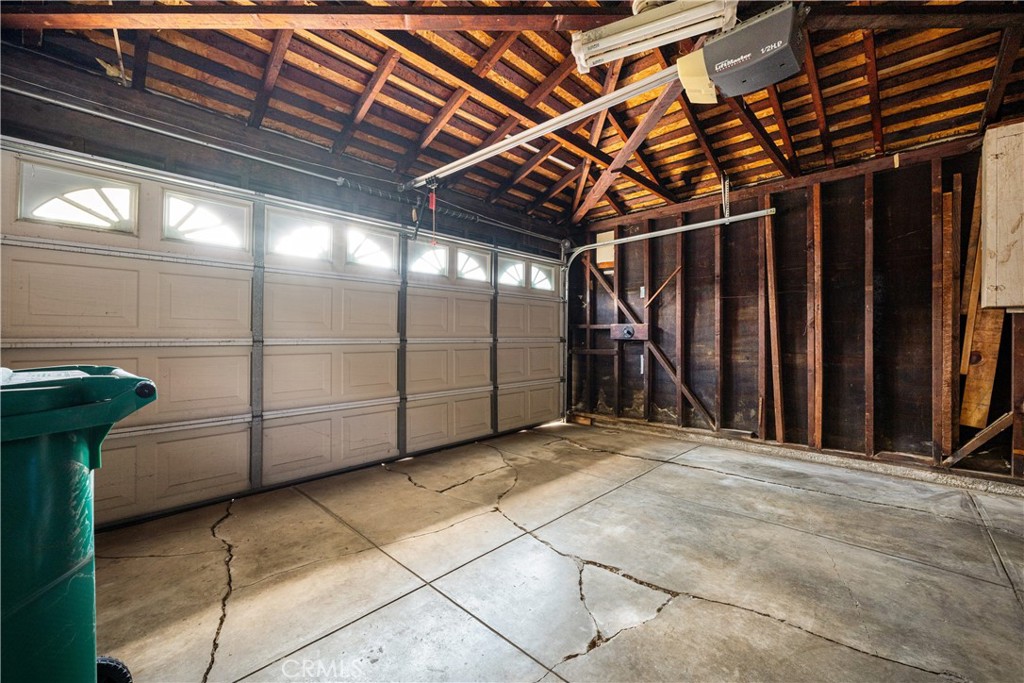
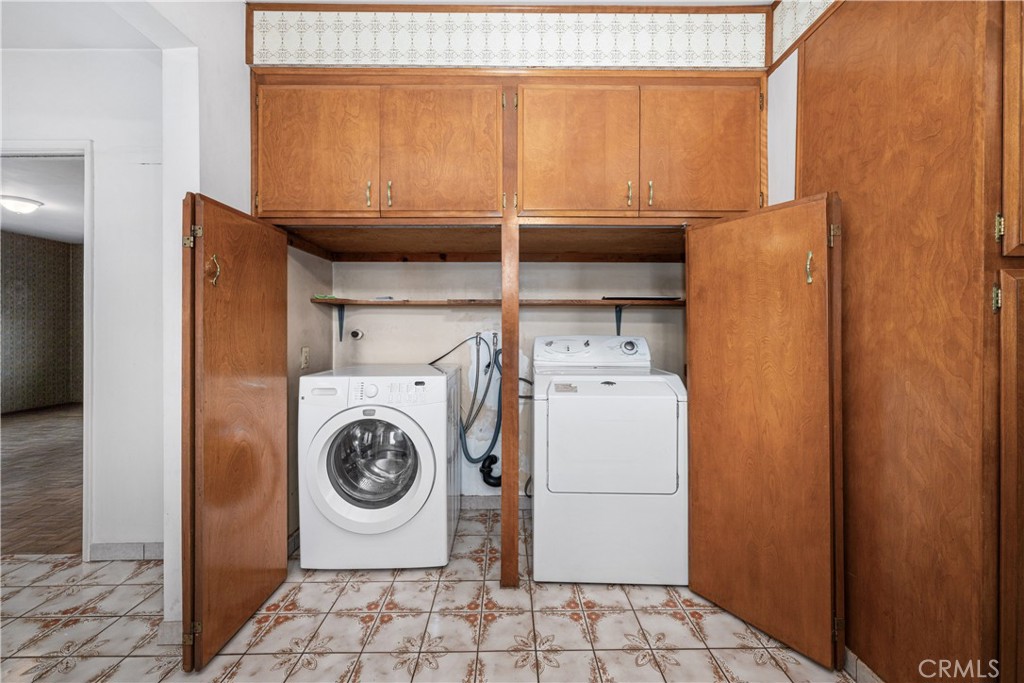
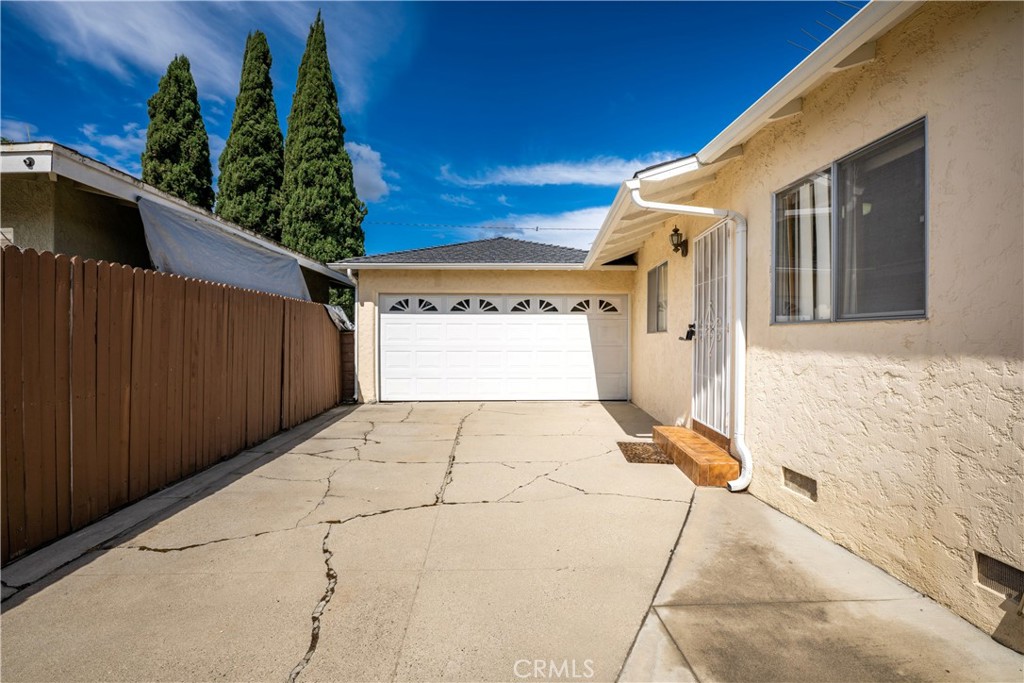
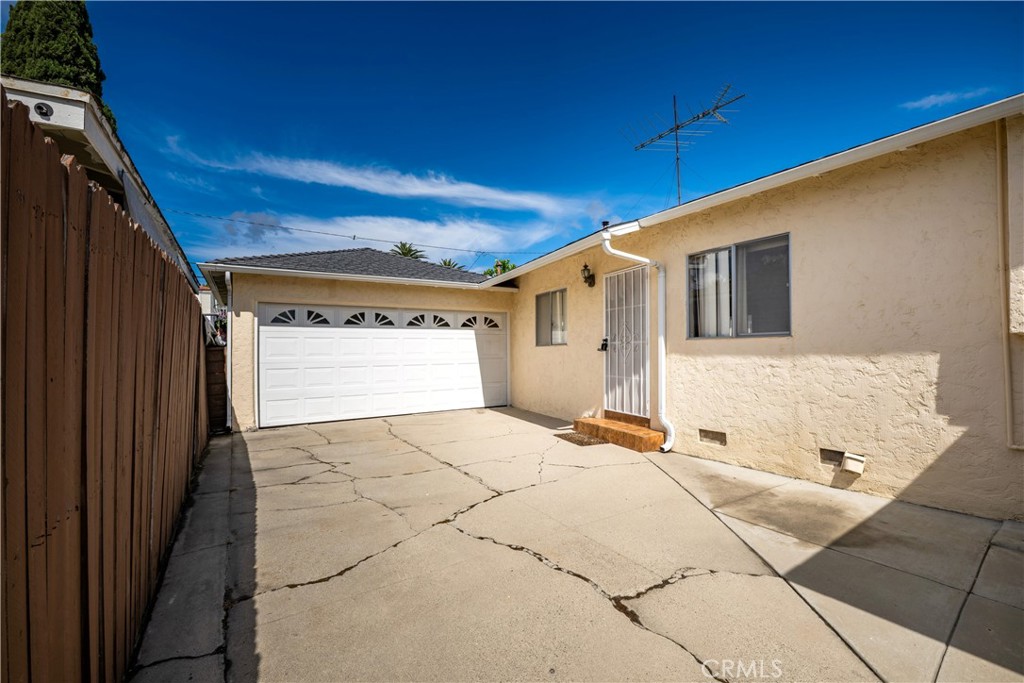
Additional features include a convenient interior laundry located just off the kitchen, a double
attached garage, a split (not shared) driveway, copper plumbing, a new kitchen faucet, a new
garbage disposal, a high-quality heating system in good condition, and a top-quality heavy-duty
shingle roof.
This is a large single-level 2053 square foot home that is a true blank canvas with great
potential to add value. This property is ready to be reimagined into something truly special.
Don't miss your chance to make it your own.


Overview

Property Status
Pending
Lot Size
6,314 Sq.Ft.
MLS ID
PW26098639
Property Type
Residential
Year Built
1937

Features & Amenities

Neighborhood
Long Beach
Architecture Styles
Contemporary
View Description
Neighborhood
Stories
1
Garage Spaces
2.0
Water Source
Public
Pool
None
Roof
Composition
Lot Features
Back Yard, Sprinklers In Front, Lawn, Landscaped, Level, Rectangular Lot, Sprinklers Timer, Yard
Parking
Concrete, Door-Multi, Driveway, Garage Faces Front, Garage, Garage Door Opener, Public, On Street
Heat Type
Central
Air Conditioning
Central Air
Laundry Room
Inside, Laundry Closet
Fireplace
Living Room, Wood Burning
Appliances
Double Oven, Dishwasher, Electric Cooktop, Electric Oven, Disposal, Range Hood, Water Heater
Other Interior Features
Built-in Features, Block Walls, Ceiling Fan(s), Ceramic Counters, Laminate Counters, Open Floorplan, Tile Counters, Unfurnished, All Bedrooms Down, Attic, Walk-In Closet(s)
Sewer
Public Sewer
Substructure
Concrete Perimeter, Raised
Disability Features
None
Security Features
Carbon Monoxide Detector(s), Smoke Detector(s)
Other Exterior Features
Rain Gutters
Elementary School
Longfellow
Middle School
Hughes
High School
Polytechnic
School District
Long Beach Unified
Sales Price
$1,160,000

Downloads

3533 Gundry

Schedule a Tour

I would love to help you see this beautiful home! As a full-service brokerage, we can help you tour. Please submit an offer, and answer questions about the buying process.

Thank you

for your interest in 3533 Gundry Ave., Long Beach, CA 90807

3533 Gundry
Navigate

Mortgage Calculator

Estimate your monthly mortgage payment, including the principal and interest, property taxes, and HOA. Adjust the values to generate a more accurate rate.
$0,000 Your Payment 20 15 65
$0,000 Your Payment

I'm Interested In

3533 Gundry

or
  • CallAlan Wignall

    License #00373345

    562-716-0551
  • Follow Us On Instagram